<-- style PDP --> 216 Henry Street, West Perth - Detached for sale for $749,900
  • sold
  • leased

216 Henry Street

West Perth, Ontario, N0K 1N0 - Mitchell

$749,900$000000

  • Neighbourhood

    Mitchell

  • Major Intersection

    Arthur St.

  • Listed Since: 32 day(s)

  • Last update: 30 day(s) ago

Overview

  • Property Type

    Detached, Bungalow

  • Bedrooms

    2 + 2

  • Bathrooms

    2

  • Basement

    Sep Entrance

  • Kitchen

    1

  • Total Parking

    6 (2 Attached Garage)

  • Lot Size

    50x132.84 (Feet)

  • Taxes

    n/a

  • Type

    Freehold

Property Description

Property description for 216 Henry Street, West Perth

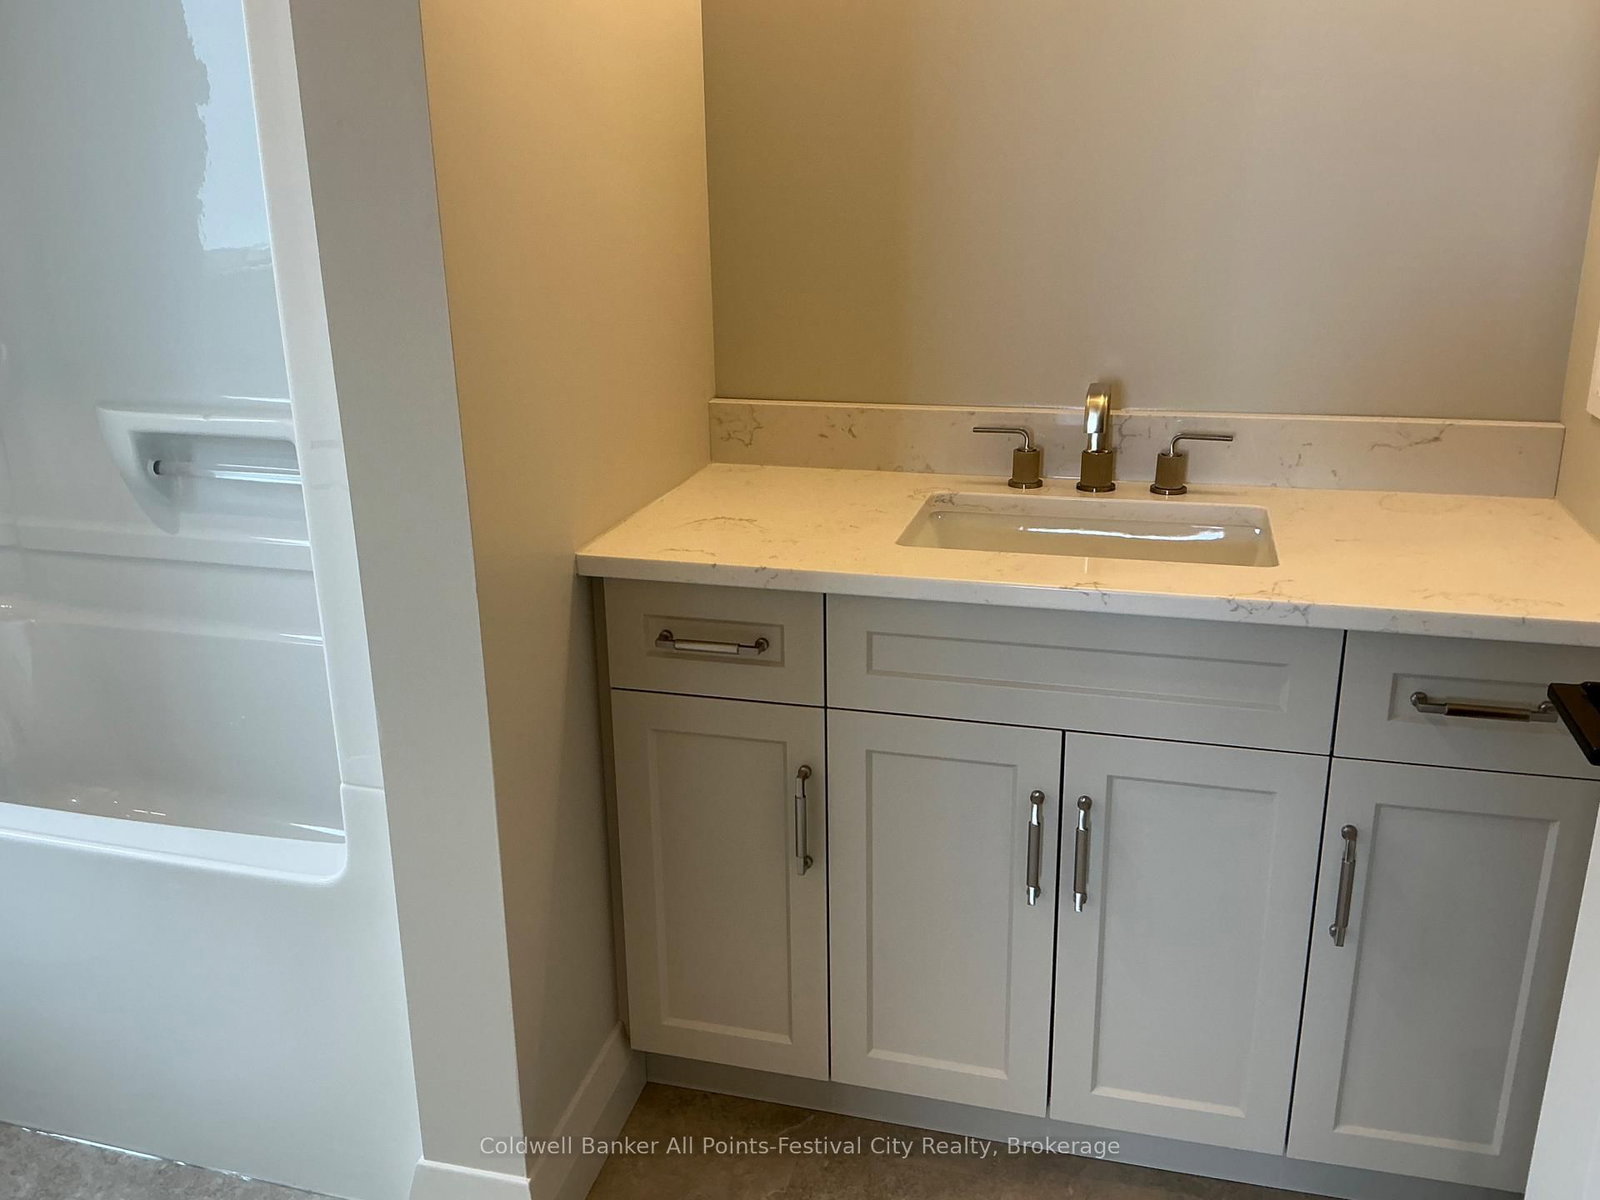
Welcome to this stunning brand-new home by B & S Construction, where quality craftsmanship, thoughtful design and beautiful finishes come together. The full stone and brick exterior, large double paved driveway, two-car garage and covered front porch create exceptional curb appeal. Inside, the bright open-concept main floor is designed for both everyday living and entertaining. The spacious living room features a beautiful gas fireplace and tray ceiling, while the dining area opens onto a covered rear porch with low-maintenance composite decking overlooking the impressive 132-foot-deep backyard. The custom kitchen features beautiful cabinetry and quartz countertops, but the showstopper is the incredible walk-in pantry. Complete with its own sink,cabinetry and generous counter space, it's perfect for a coffee bar, appliance station, meal prep and extra storage - keeping your main kitchen beautifully uncluttered.The primary bedroom is a luxurious retreat with a huge walk-in closet and custom marble ensuite. A second bedroom is located at the front of the home,and quartz countertops continue throughout. The unfinished lower level is already framed for two additional bedrooms, a spacious rec room and bathroom with rough-in, offering excellent future living space. A separate walk-down from the garage provides convenient direct access to the basement.Located just one block from the schools, ball diamonds and arena, this brand-new home combines beautiful custom finishes, smart design and a fantastic location - with plenty of room to grow.

Listed by Coldwell Banker All Points-Festival City Realty

  • MLS #

    X13815554

  • Sq. Ft

    1500-2000

  • Sq. Ft. Source

    MLS

  • Lot Irregularities

    n/a

  • Year Built

    New

  • Pool

    None

  • Drive

    Private, Pvt Double

  • Garage

    Attached, 2 spaces

  • Total Parking

    6

  • Family Room

    N

  • Den

    N

  • Exterior

    Brick

  • Fireplace

    Y

  • Roof

    Asphalt Shingle

  • Foundation

    Concrete

  • Elevator

    n/a

  • Water View

    n/a

  • Laundry Level

    Main

  • Heat

    Forced Air

  • A/C

    Central Air

  • Water

    Municipal

  • Water Supply

    n/a

  • Sewers

    Sewers

  • Central Vac

    N

  • Kitchen

    7.09 x 3.54 ft Main level

  • Living

    7.09 x 4.04 ft Main level

  • Pantry

    2.92 x 1.52 ft Main level

  • Primary

    4.3 x 3.68 ft Main level

    4 Pc Ensuite

  • Other

    2.58 x 1.73 ft Main level

  • 2nd Br

    2.88 x 3.53 ft Main level

  • Laundry

    2.57 x 2.5 ft Main level

  • Rec

    7.01 x 5.79 ft Bsmt level

  • 3rd Br

    3.71 x 3.11 ft Bsmt level

  • 4th Br

    4.69 x 2.78 ft Bsmt level

Thinking of Selling?

Find Out Your Home’s Value in Today’s Market!

No Email or Signup is required to view your home estimate.

estimate your home value

Contact Manoj Kukreja

Sales Representative,
Century 21 People’s Choice Realty Inc.,
Brokerage
(647) 576 - 2100

Manoj profile avatar

Estimated price

Date
Price
Change
2026-09-22
$750,559
4.58%

Inventory Graph

10 9 8 7 6 5 4 3 2 1 0 3 Months of inventory SELLER'S Market BALANCED Market BUYER'S Market

Mortgage Calculator

This data is for informational purposes only.

Mortgage Payment per month

Principal Amount

Interest

Total Payable

Amortization

Amortization

Closing Cost Calculator

This data is for informational purposes only.

Closing Cost Total for this property

Total Cash flow for purchasing this property

Down Payment(%)*
Additional information

Provincial Land Transfer Tax

Ontario Land Transfer Tax Rebate

Toronto Land Transfer Tax

Toronto Land Transfer Tax Rebate

PST on CMHC Insurance Premium

Lawyer Fees

$2,825

Government Registration Fee's

$164

Title Insurance

Closing Cost Total

Total Cash flow for purchasing this property

Provincial Land Transfer Tax

Ontario Land Transfer Tax Rebate

Toronto Land Transfer Tax

Toronto Land Transfer Tax Rebate

PST on CMHC Insurance Premium

Lawyer Fees

$2,825

Government Registarion Fee's

$164

Title Insurance

Down Payment(%)*

* A down payment of less than 20% is permitted only for first-time home buyers purchasing their principal residence. The minimum down payment required is 5% for the portion of the purchase price up to $500,000, and 10% for the portion between $500,000 and $1,500,000. For properties priced over $1,500,000, a minimum down payment of 20% is required.

Thinking of Selling?

Find Out Your Home’s Value in Today’s Market!

No Email or Signup is required to view your home estimate.

estimate your home value

Contact Manoj Kukreja

Sales Representative, Century 21 People’s Choice Realty Inc., Brokerage
(647) 576 - 2100

Manoj profile avatar

Recent Sold Listings in Mitchell, West Perth

Popular Cities